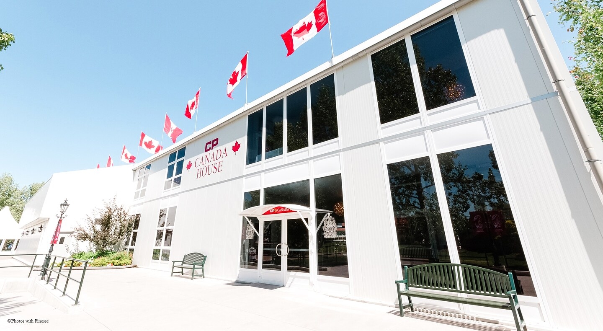
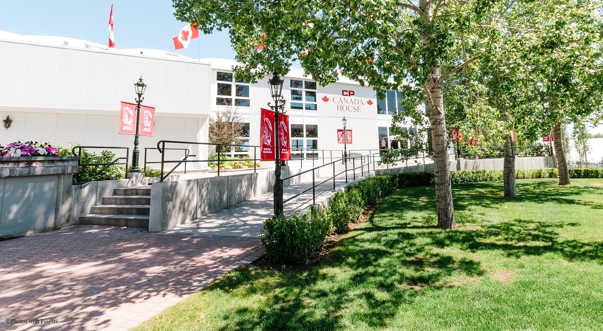
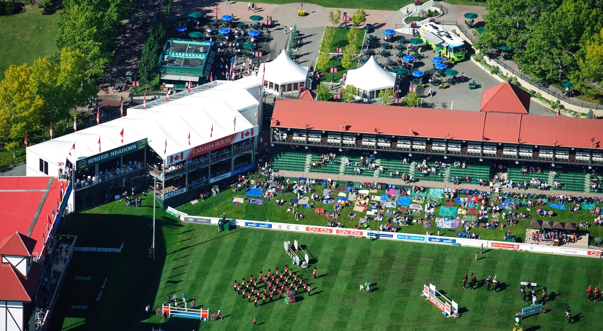
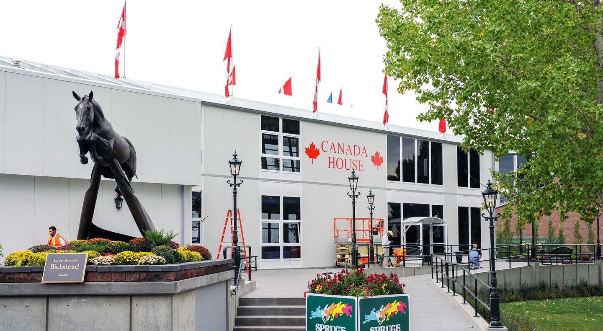
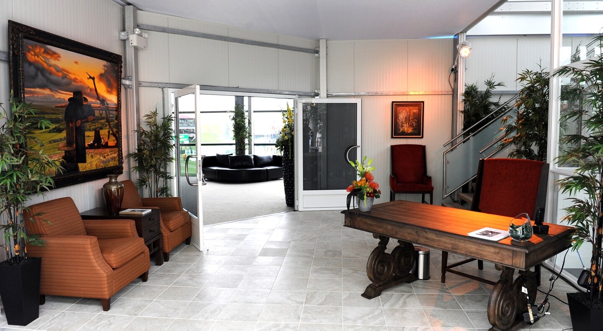
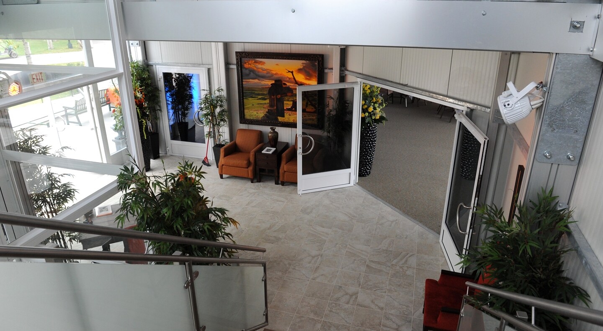
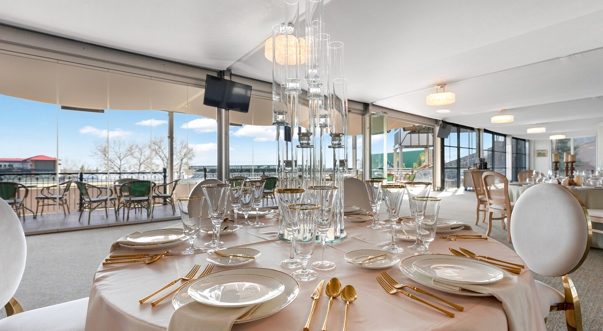
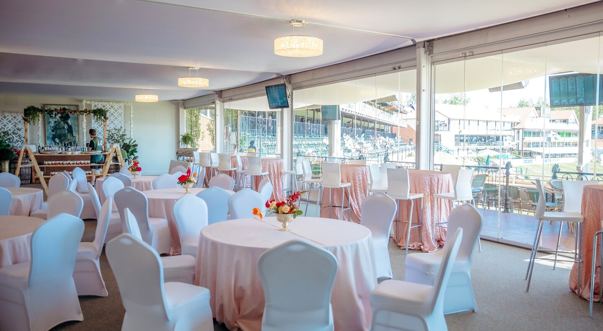
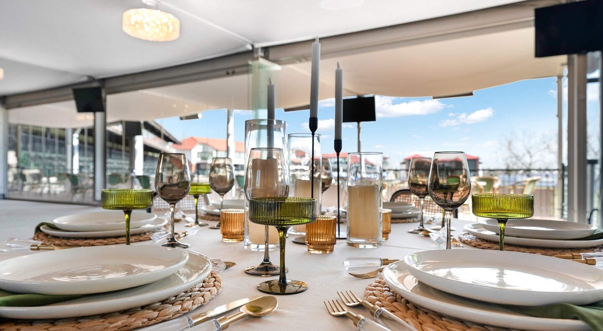
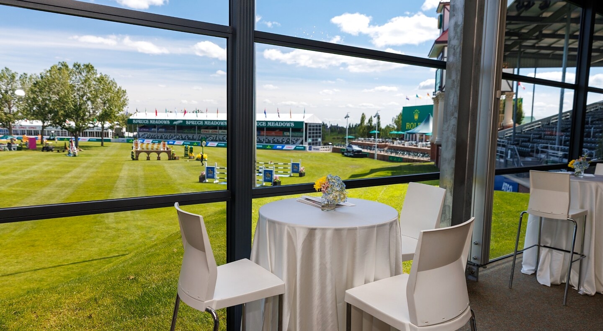
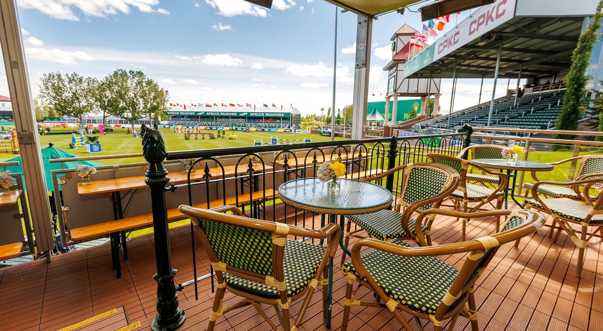
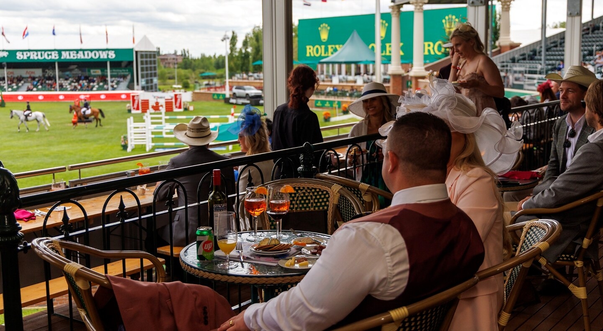
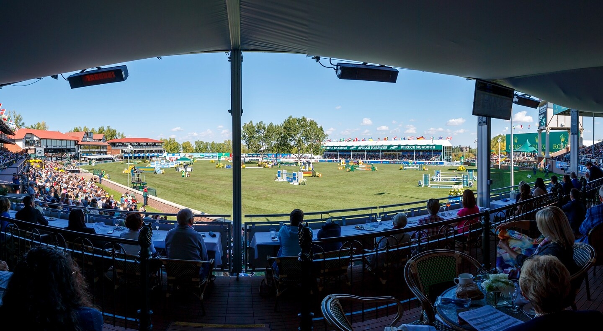
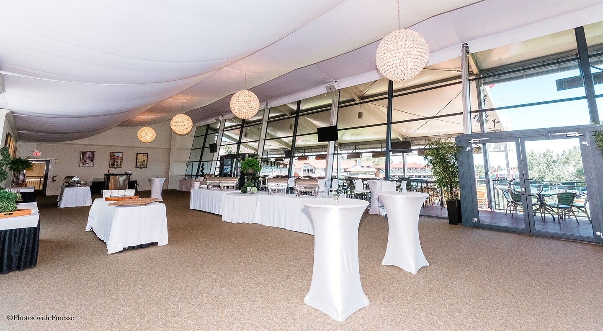
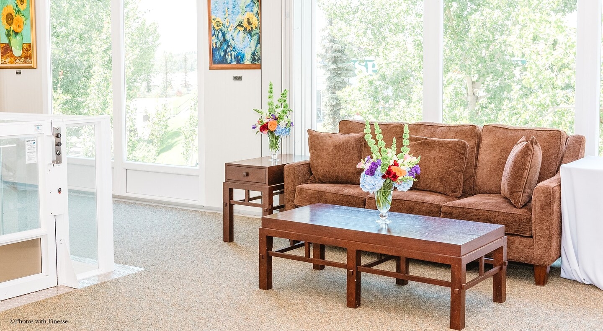
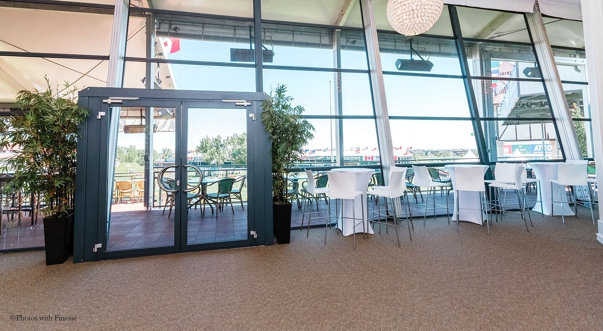
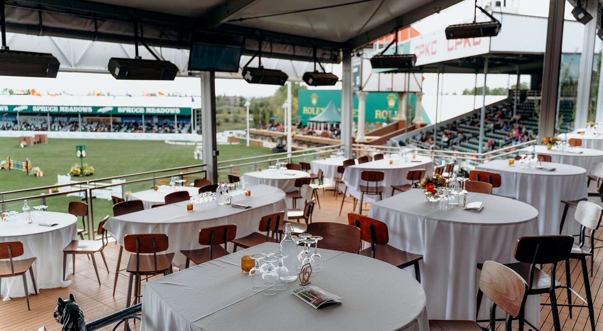
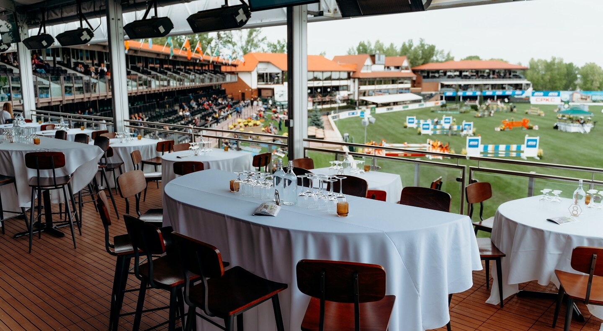
Canada House showcases floor-to-ceiling windows and panoramic views of the International Ring from both levels. The upper level features a spacious balcony - perfect for cocktail receptions or intimate ceremonies. The lower level opens to a generous patio, ideal for dinners and social gatherings. With natural light, open-concept design, and modern-meets-classic architecture, Canada House creates a stunning setting for memorable events.

Canada House - Main (Lower) Floor
39ft l x 115ft w (12m l x 35m w) - 3,726 ft2 (415 m2)
Capacity:
* Capacities may require adjusting based on AHS restrictions at any given time.

Canada House - Upper Floor
115ft l x 31ft w (35m l x 9.5m w) - 2,810 ft2 (262.5 m2)
Capacity:
* Capacities may require adjusting based on AHS restrictions at any given time.